
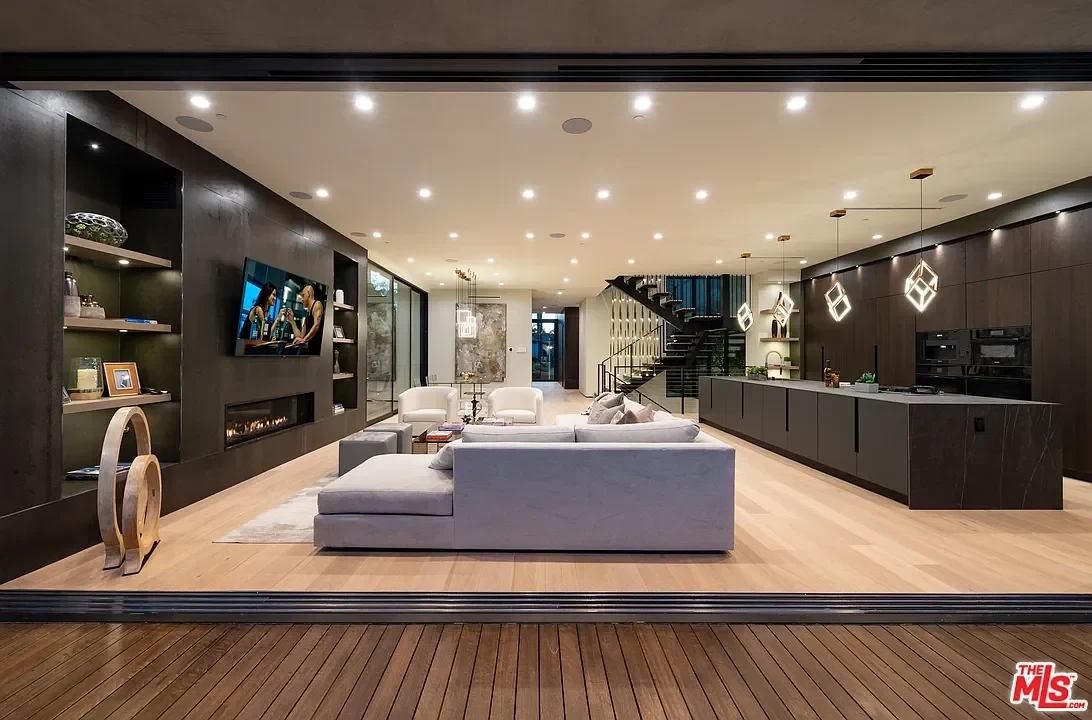
Treat the threshold as a room
In South Florida, the most memorable part of a home is often neither fully indoors nor fully outdoors. It is the deep opening, covered terrace, or shaded loggia where the living room meets the garden. We think of that transition as a room in its own right, with its own proportions, material changes, and daily rituals.
The goal is not to make inside and outside identical. Interior wood flooring can meet an exterior stone of a related tone without pretending both surfaces face the same conditions. A thoughtful transition acknowledges the change in exposure while maintaining a clear visual rhythm. Aligning important joints, door frames, ceiling lines, and furniture axes can do more for continuity than repeating one finish everywhere.
Design the opening before selecting the finishes
Large sliding or folding doors are visually dominant even when they are open. Their frame depth, track, drainage path, screens, and required protection all influence the finished threshold. These decisions should be coordinated with the architectural elevations and floor build-ups before stone thicknesses or wood transitions are finalized.
FEMA’s coastal-construction guidance emphasizes that window and door openings need a coordinated flashing strategy and should not depend only on sealant. It also notes that installation details must be resolved among the manufacturer, designer, and builder. Florida’s current building-code framework governs exterior openings, wind, and water-related requirements, so the project team should verify the applicable edition, local rules, and approved product installation rather than relying on a generic detail.
Give exterior stone its own job
Natural stone can bring permanence to a terrace, but exterior use asks different questions from an interior floor. The specific stone, finish, thickness, substrate, setting system, drainage, movement accommodation, and expected traffic all belong in the conversation. A pale honed surface may look beautifully quiet, yet its suitability must be confirmed for the actual covered or exposed location.
The Natural Stone Institute’s current Dimension Stone Design Manual treats horizontal installations as a system, covering pavement methods, substrates, tolerances, abrasion, thresholds, and stairs. For a homeowner, the practical lesson is simple: choose the stone with the installer and design team, not from color alone. Review a meaningful sample outdoors, in sun and shade, and ask how the finished surface will behave when wet.
Use wood to carry warmth overhead
Tasteful wood finishes can soften the harder surfaces around a terrace. A wood soffit, ceiling, door, or built-in often has greater visual impact than extending wood across every exposed horizontal plane. It can also connect the outdoor room to interior cabinetry or flooring through tone and grain rather than an exact material match.
Exterior wood still needs a finish strategy suited to its species, orientation, and exposure. The U.S. Forest Products Laboratory explains that weathering, water, end grain, surface orientation, and the type of coating all affect finish performance. Sheltered wood is not maintenance-free; porches and soffits can collect dirt, while wind-driven rain can reach areas that appear protected. The architect, supplier, and finisher should establish the system and future care before installation.
Plan for the open day and the closed day
A terrace should feel effortless on a clear afternoon, but it also needs to make sense when the doors are closed. Consider where screens stack, how drapery clears the opening, whether furniture blocks circulation, where rainwater moves, and how exterior lighting reads through the glass at night. These small decisions determine whether the indoor-outdoor idea works beyond the photograph.
Our preference is a restrained palette: one exterior stone, one disciplined wood tone, quiet metalwork, and planting that provides the changing layer. When the technical threshold is resolved early, those materials can remain visually calm. The result is not simply a larger living room; it is a distinct South Florida space shaped by shade, air, weather, and the way the home is actually used.
Carmel Designs · South Florida
Tell us about your project ↗