
Begin with the whole wall
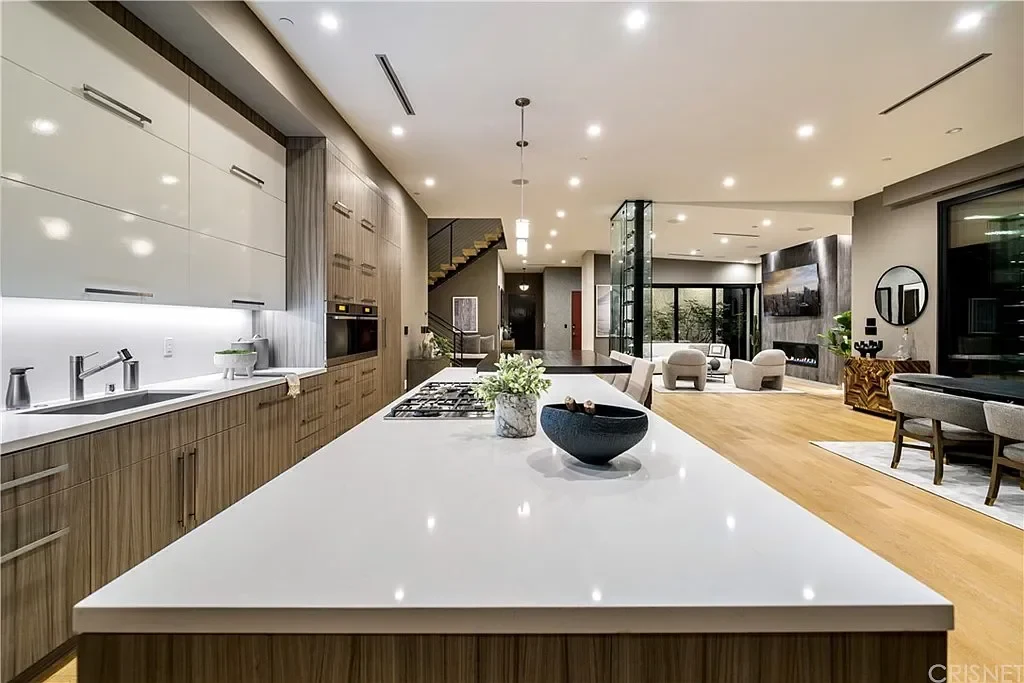
The most refined kitchens often look as though they were drawn with one continuous line. Tall wood cabinetry, integrated appliances, a stone work surface, and a quiet backsplash read as a single composition. That calm appearance is not created by removing detail; it comes from resolving the detail before the trades arrive.
We prefer to design the full kitchen elevation before choosing individual handles or decorative accents. Establish the major horizontal lines first: countertop height, underside of upper cabinets, appliance heads, open shelves, and the top termination of the millwork. Then decide where the eye should rest. If the stone has strong movement, the wood can become the quieter field. If the cabinetry has a pronounced grain or rhythm, the stone can be more restrained.
Integrated does not mean invisible
Panel-ready refrigeration and concealed appliances still have their own geometry. Door swings, hinge clearances, panel weight, ventilation, water and electrical connections, toe kicks, and removable service panels all influence the surrounding cabinetry. The appliance specification should therefore be part of the cabinet drawings, not a note added after the boxes are built.
Sub-Zero’s current design resources, for example, direct designers to model-specific requirements for panel dimensions, weight limits, openings, handle depth, side panels, and door clearances. Other manufacturers have their own instructions. The useful principle is broader than any brand: every selected appliance should be coordinated from its current technical guide, and substitutions should trigger a review of the elevation and shop drawings.
Let stone and cabinetry meet deliberately
Stone fabrication also depends on the cabinet work beneath and beside it. The Natural Stone Institute’s 2024 guidance for stone counters addresses cabinet and substrate requirements, field measurements, seams, sink mounts, spans, overhangs, tolerances, backsplashes, and shop drawings. Those subjects are connected. Moving a sink, changing a panel thickness, or adjusting an appliance opening can alter the stone layout.
Before templating, review where seams will fall, how veining will turn at an edge, and whether the backsplash is intended to align with cabinet divisions or read as a larger uninterrupted plane. Outlets, switches, faucets, and under-cabinet lighting should appear on the same coordinated elevation. A beautiful slab cannot rescue a wall punctured by decisions that were never composed together.
Treat woodwork as architecture
Tasteful wood finishes bring warmth to a kitchen, but the effect depends on proportion and repetition. Consistent reveals, disciplined grain direction, and well-placed end panels matter more than adding another decorative species. We often prefer one principal wood tone, with variation coming naturally from the veneer or solid wood rather than from multiple competing stains.
The Architectural Woodwork Institute’s casework standard addresses quality, fit, environmental conditions, hardware, and performance expectations for architectural casework. A residential cabinet package may follow a different contract or specification, but the lesson is valuable: define the expected material, finish, tolerances, and installation responsibility in writing. If book-matched veneer, continuous grain, or a particular sheen matters, it should be shown and approved before production.
Approve the sequence, not only the samples
Material samples are essential, yet they do not reveal whether several trades can execute the same idea. Pair the stone and wood samples with a partial elevation or mockup showing the edge profile, cabinet reveal, metal finish, lighting color, and a representative appliance panel. Review that assembly in the actual room, under daylight and the specified evening lighting.
The final coordination meeting should confirm dimensions, current appliance models, field conditions, templating readiness, finish protection, and the order of installation. Our design preference is restraint, but restraint requires precision. When stone, wood, and equipment are coordinated as one architectural wall, the kitchen feels composed rather than assembled—and the technical work recedes into the background where it belongs.
Carmel Designs · South Florida
Tell us about your project ↗